 OPTICHOMES
OPTICHOMES
OPTICHOMES
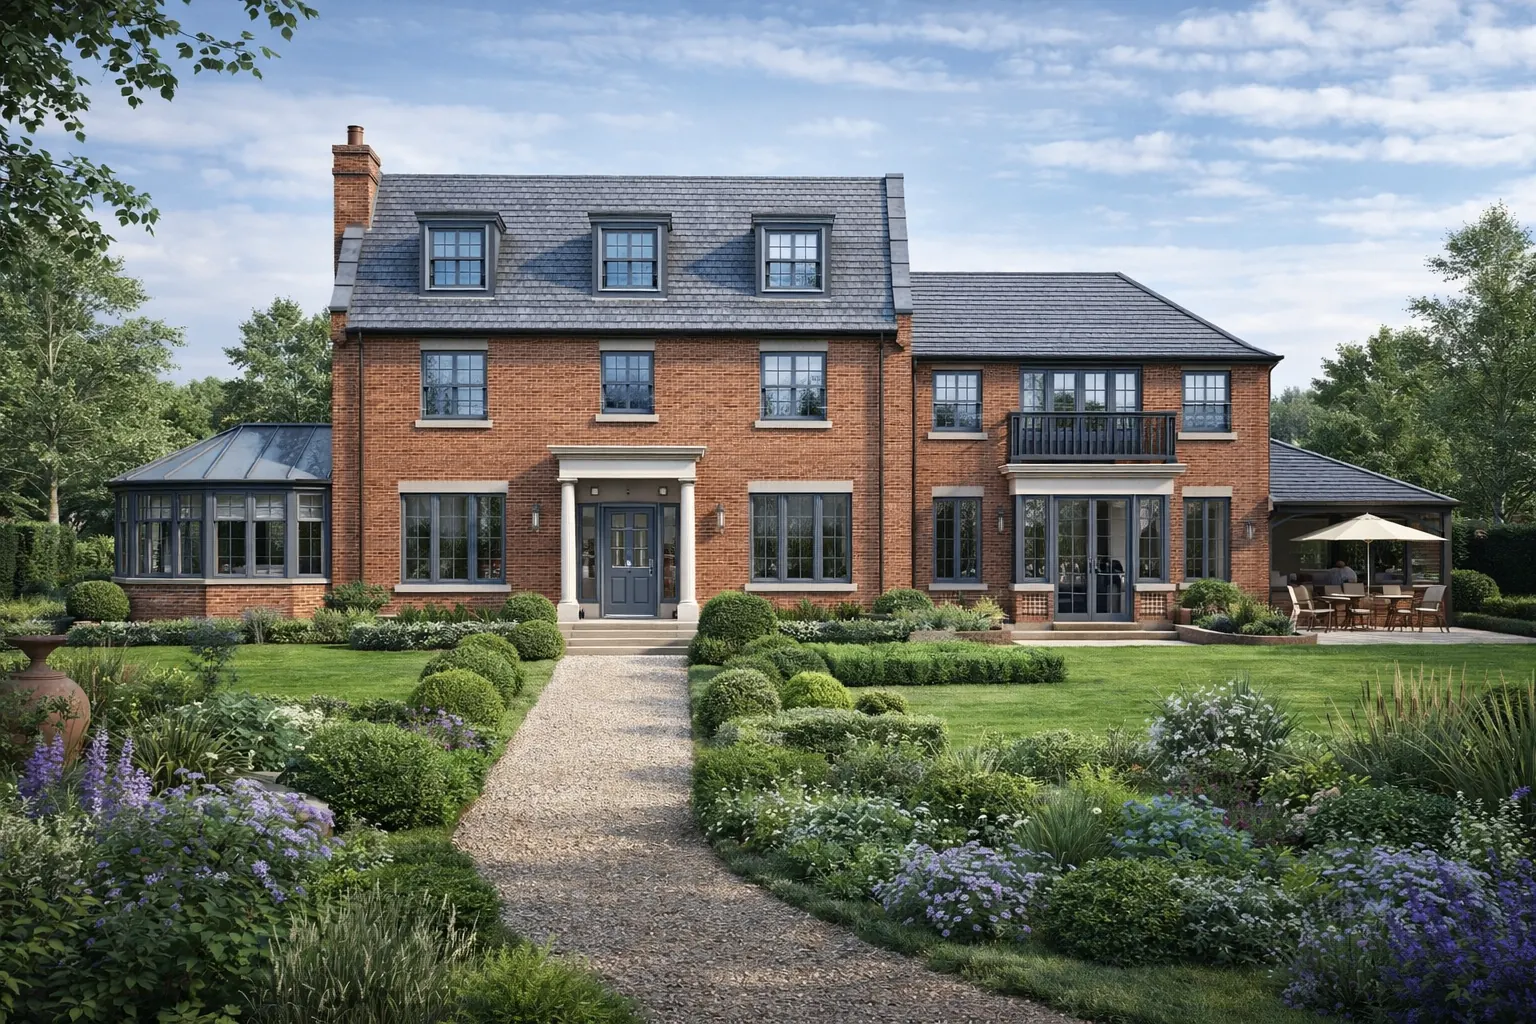
A small, carefully considered development in Towcester, one of Northamptonshire's most sought-after market towns. A limited number of two, three and four-bedroom homes combine contemporary interiors with a traditional street presence — built for buyers who want village life without compromising on quality or connectivity.
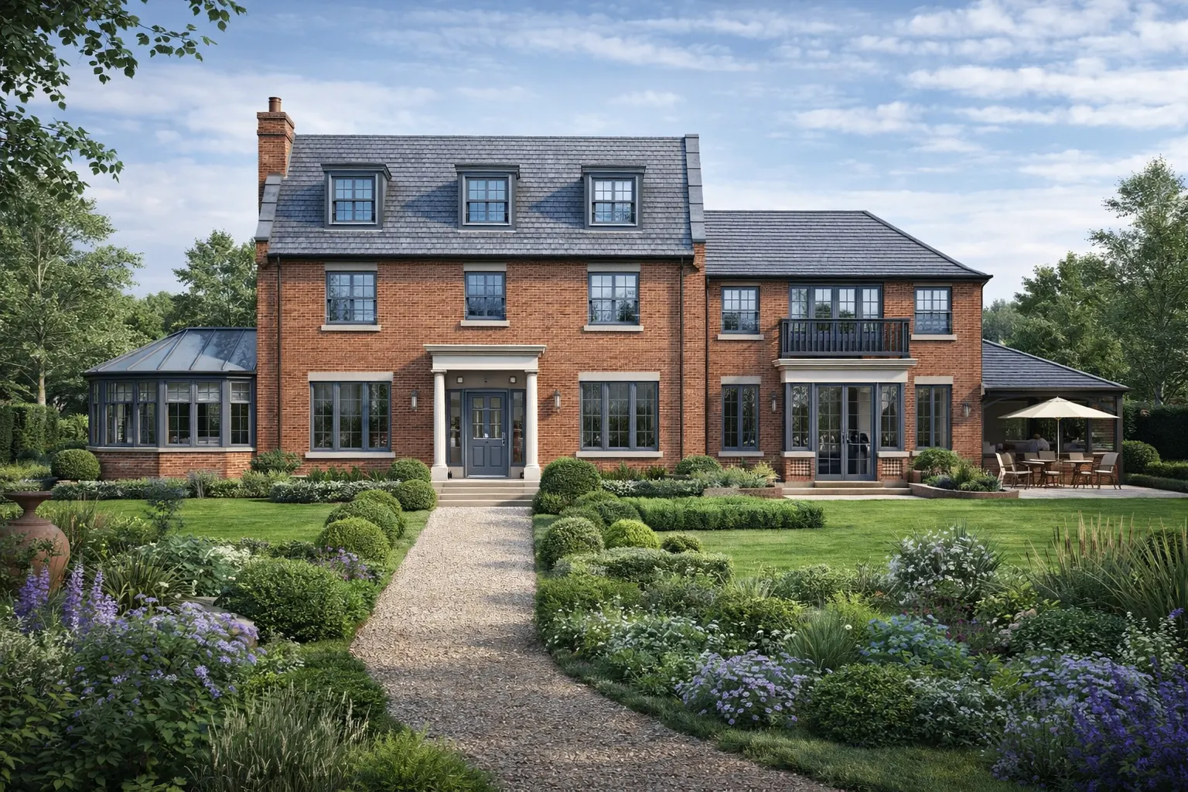
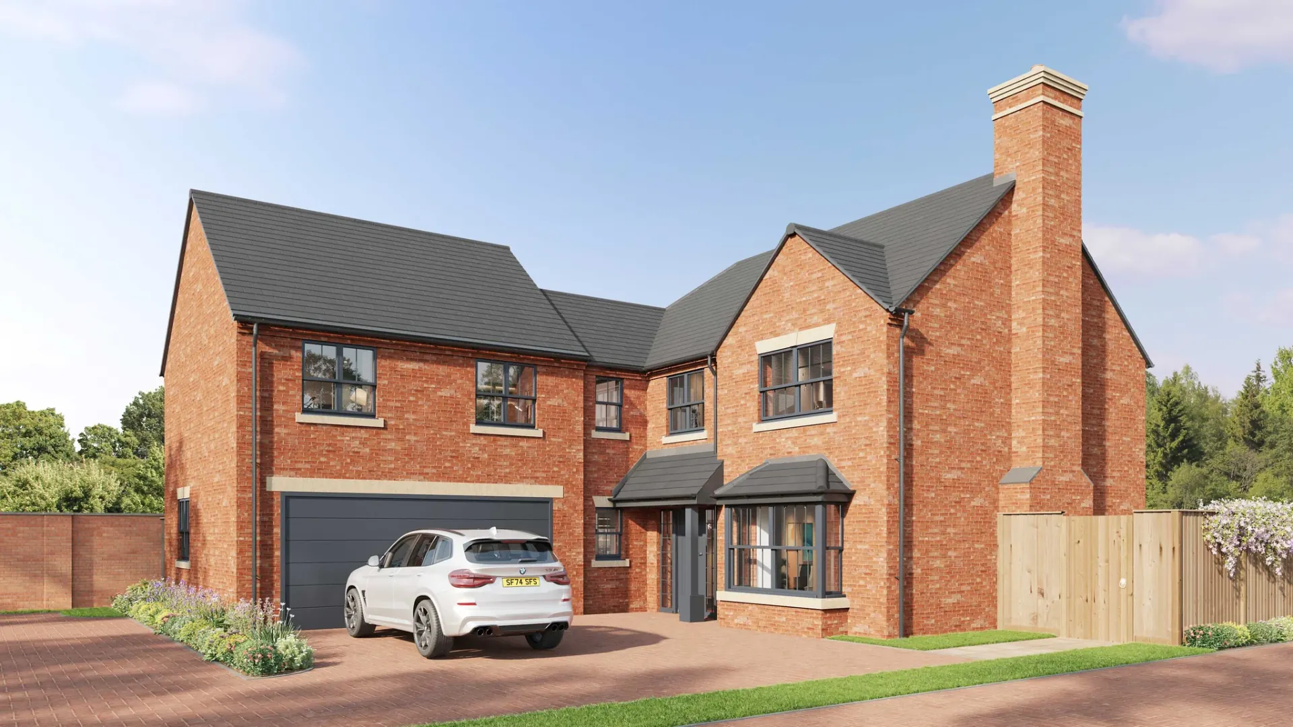
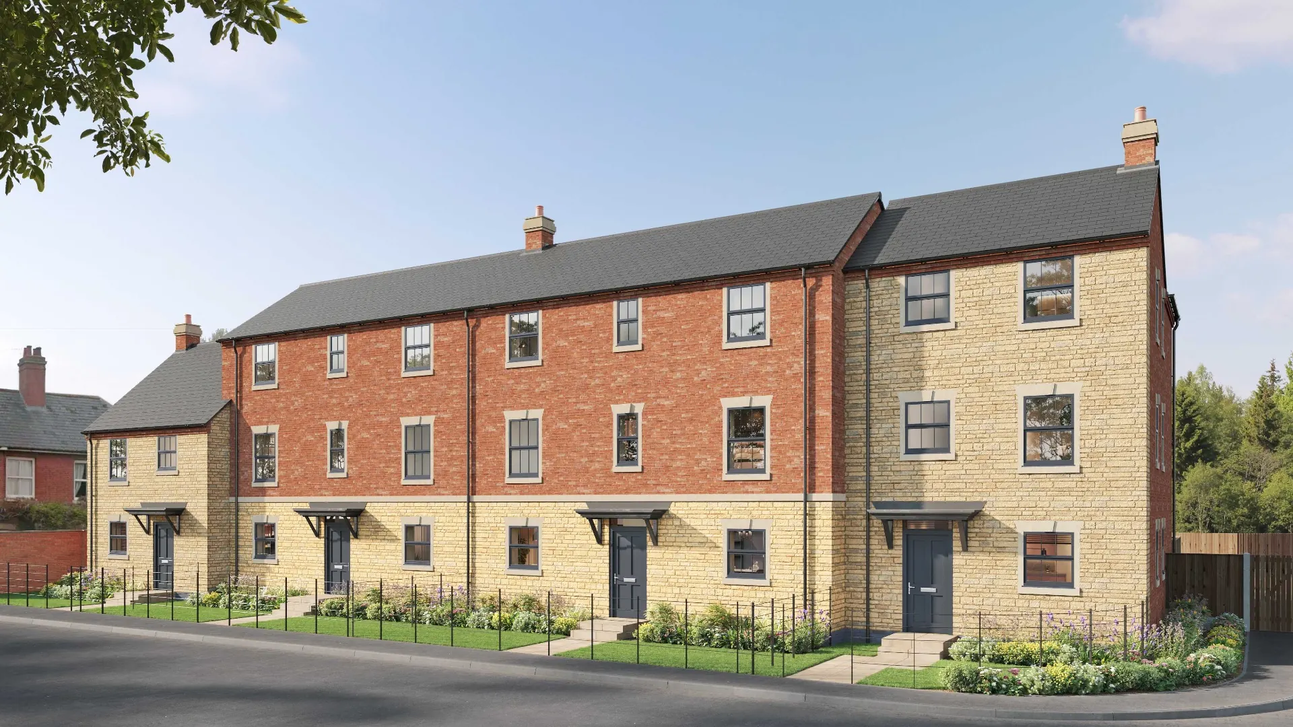
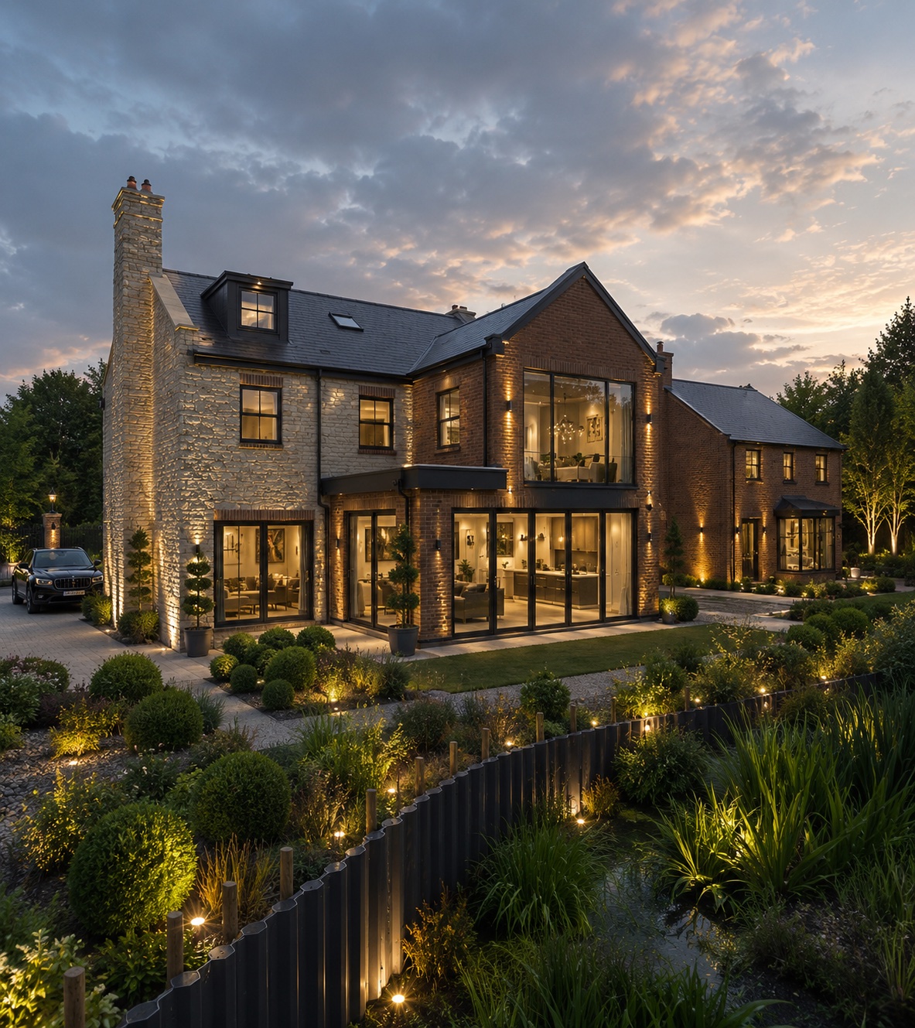
Sustainability is at the heart of The Watling Mews, with every home designed to incorporate modern, energy-efficient technologies that enhance comfort while reducing environmental impact.
Each property benefits from roof-mounted solar photovoltaic (PV) panels, generating renewable electricity to improve energy performance and help reduce household energy consumption. In addition, every home is equipped with an air source heat pump, providing an efficient, low-carbon heating and hot water solution in place of traditional fossil fuel systems.
To further enhance year-round comfort, all homes also feature integrated air conditioning systems. Thoughtfully designed into the specification, these systems provide effective climate control during warmer months while complementing the high-quality finish and contemporary design of each property.
By combining renewable energy generation, low-carbon heating and modern climate control, The Watling Mews reflects Optic Homes' commitment to delivering future-ready homes that offer exceptional comfort, outstanding energy performance and long-term value for homeowners.
The Watling Mews development transformed a former plant nursery into a high-quality residential scheme, requiring a comprehensive programme of site remediation, environmental management and engineering works before construction could commence.
The project began with the careful demolition and clearance of the existing nursery buildings, followed by the identification and safe removal of asbestos-containing materials by specialist licensed contractors. These enabling works were undertaken in accordance with strict health, safety and environmental standards, ensuring the site was fully prepared for redevelopment.
A further challenge was the site's historic flood risk and its proximity to a watercourse along the rear boundary. From the earliest design stages, the development was carefully planned around these constraints, with the layout and drainage strategy specifically engineered to respond to the site's characteristics.
Working closely with the Environment Agency and specialist consultants, Optic Homes developed a solution that addressed flood risk while protecting the adjacent watercourse and satisfying all necessary regulatory requirements. This collaborative approach ensured the development could be delivered responsibly while safeguarding the surrounding environment.
The successful delivery of The Watling Mews demonstrates Optic Homes' expertise in transforming complex brownfield sites through careful planning, environmental stewardship and technically robust engineering solutions.