 OPTICHOMES
OPTICHOMES
OPTICHOMES
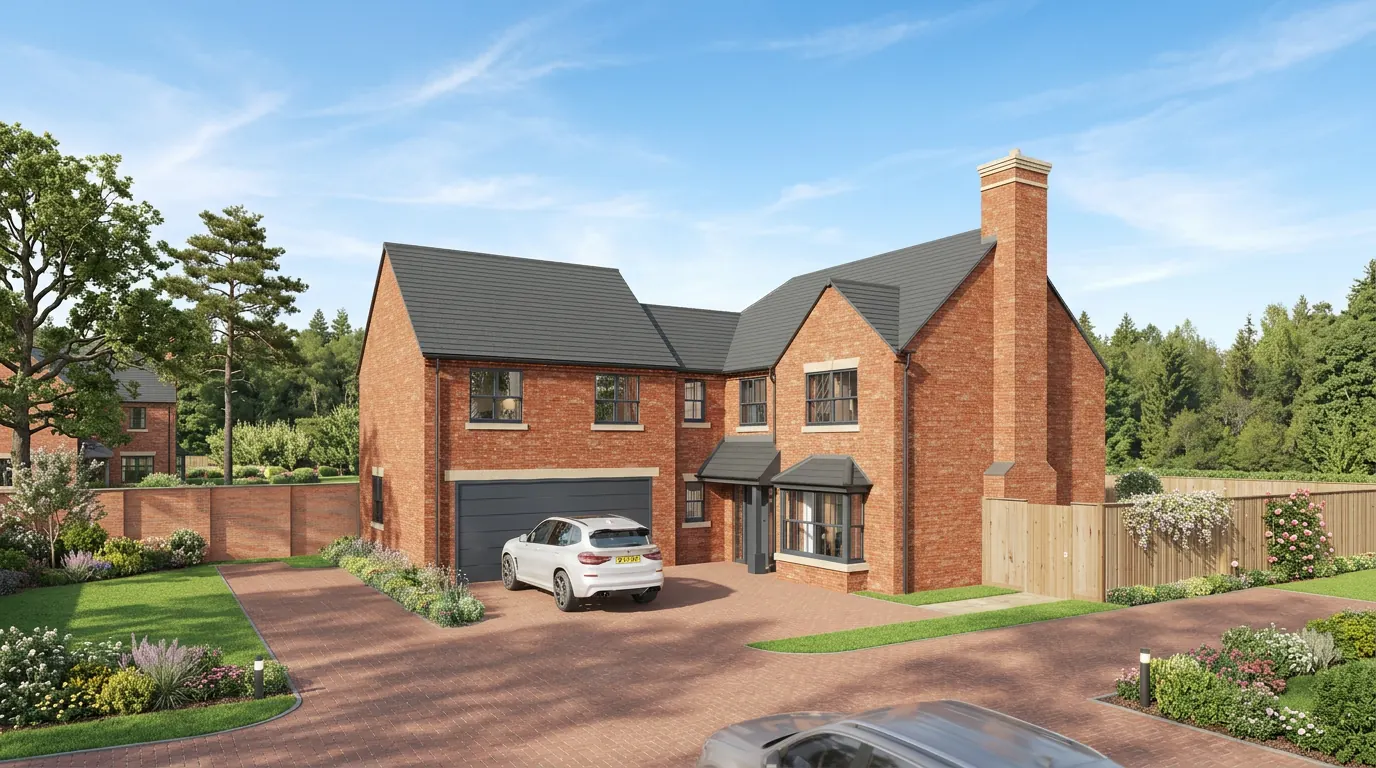
Ten high-specification homes at the centre of the village of Flore, each finished to an exacting standard. A tightly-run, single-street development that demonstrates our approach at a smaller scale — full attention to detail, without the compromises volume housebuilding usually demands.
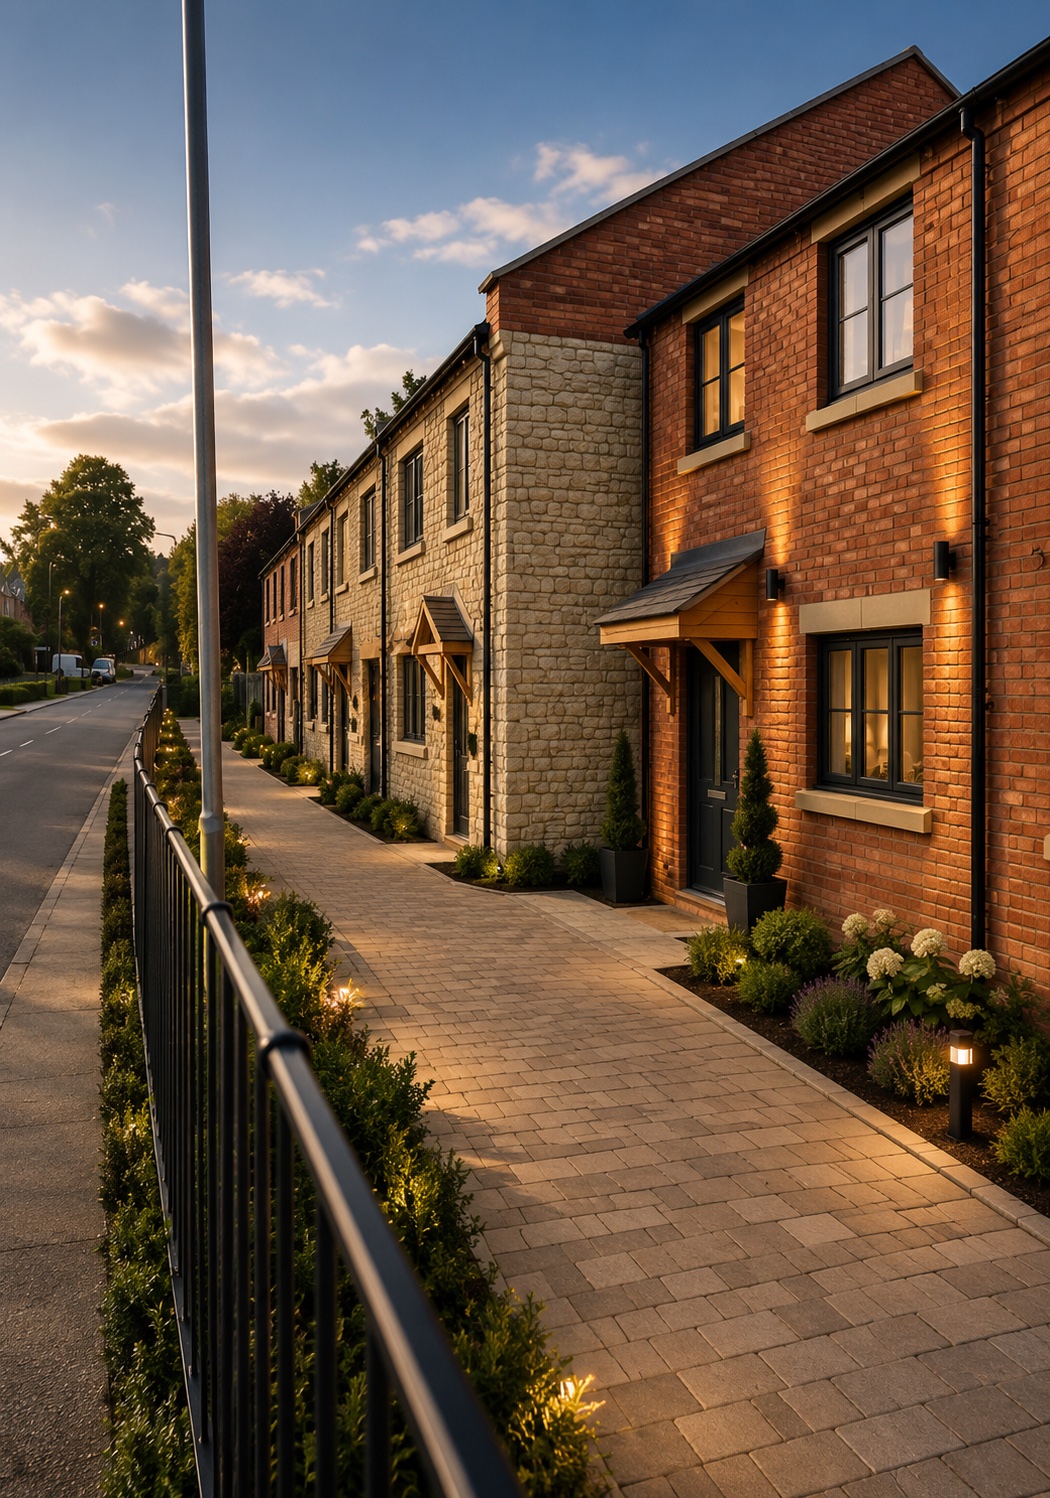
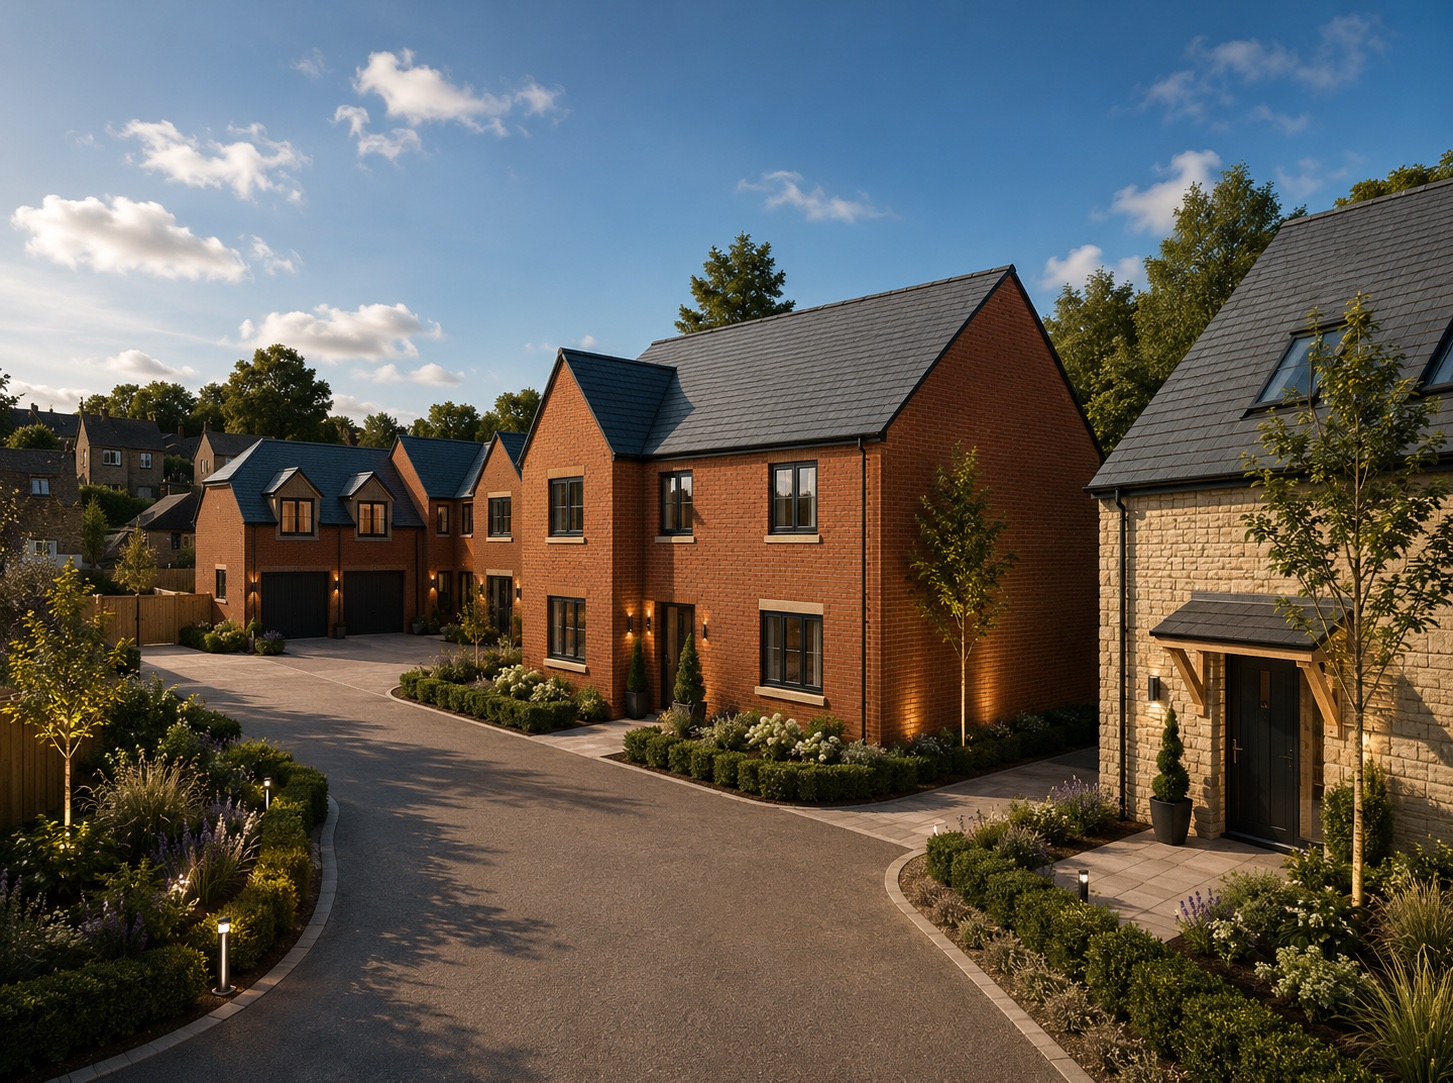
Sustainability has been an important consideration throughout the design of the Flore development, with selected homes incorporating modern, energy-efficient technologies to support lower carbon living.
Features including air source heat pumps and roof-mounted solar photovoltaic (PV) panels have been integrated into appropriate properties, helping to improve energy efficiency, reduce reliance on traditional heating systems and support the use of renewable energy.
Alongside these technologies, the development has been designed with a focus on creating high-quality homes that balance comfort, performance and long-term sustainability. By adopting practical, future-focused solutions where appropriate, we aim to deliver homes that meet the evolving needs of modern homeowners while contributing to a more sustainable built environment.
At Optic Homes, we believe sustainability is about making informed decisions that enhance the quality, efficiency and longevity of the homes we create, ensuring lasting value for both homeowners and the wider community.
The Flore development presented a number of technical challenges that required careful planning, specialist expertise and a rigorous approach to site remediation.
Previously occupied by a petrol filling station, the site required extensive enabling works following demolition. As part of the remediation process, the former underground fuel storage tanks were safely removed in accordance with the project requirements.
Following the removal of the tanks, a specialist hydrocarbon protection system was installed to address the site's historic use. This included the installation of a purpose-designed hydrocarbon-resistant membrane, which was subsequently covered with engineered soils to create an effective hydrocarbon barrier. The system was designed and installed by a specialist contractor to provide long-term protection and ensure the site was suitable for residential development.
During the remediation works, asbestos-containing materials were also identified within sections of the site. All asbestos removal was undertaken by a licensed specialist contractor, with materials safely removed and disposed of in accordance with all applicable environmental and health and safety regulations.
Through careful project management and the involvement of experienced specialist contractors, these complex remediation works were successfully completed, transforming a former brownfield site into land capable of supporting a high-quality residential development. The project demonstrates Optic Homes' ability to unlock challenging sites through technical expertise, disciplined planning and responsible development practices.