 OPTICHOMES
OPTICHOMES
OPTICHOMES
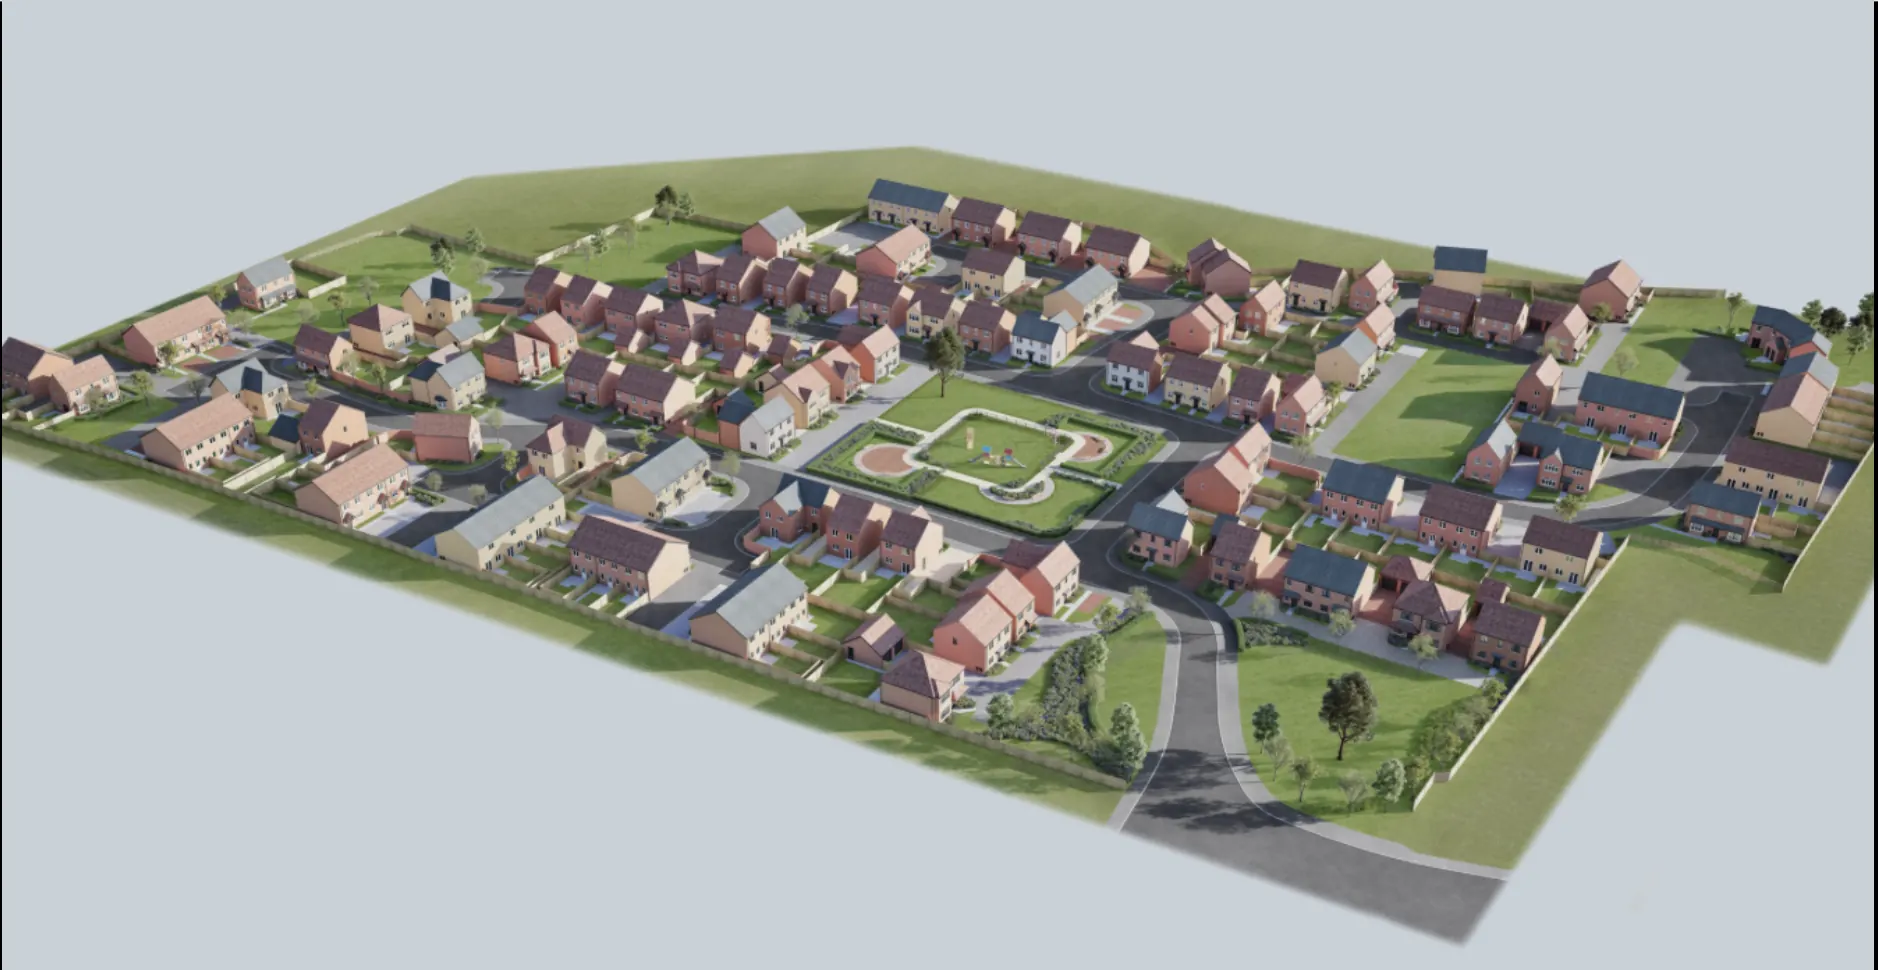
A 149-home community offering two, three and four-bedroom houses for a broad range of buyers. The scheme was planned to feel like a place rather than a plot count — generous layouts, a considered streetscape, and a build quality held consistent across every unit.
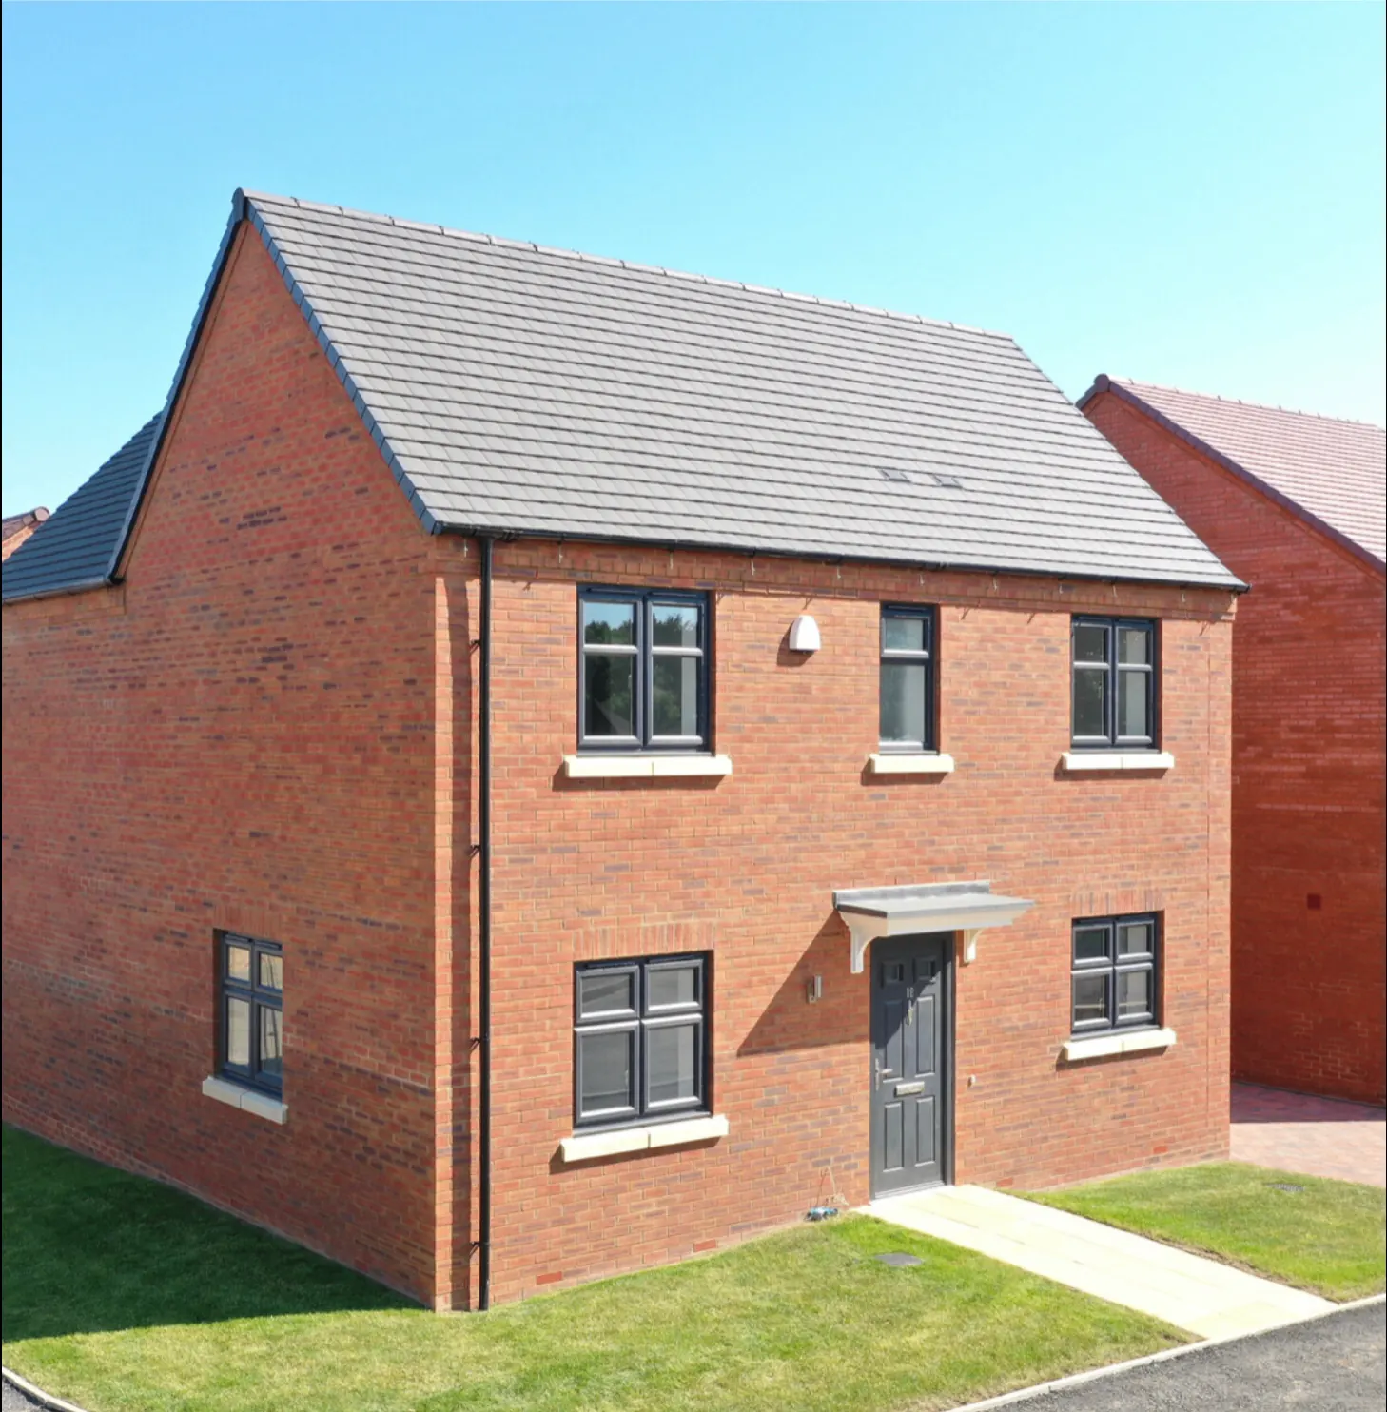
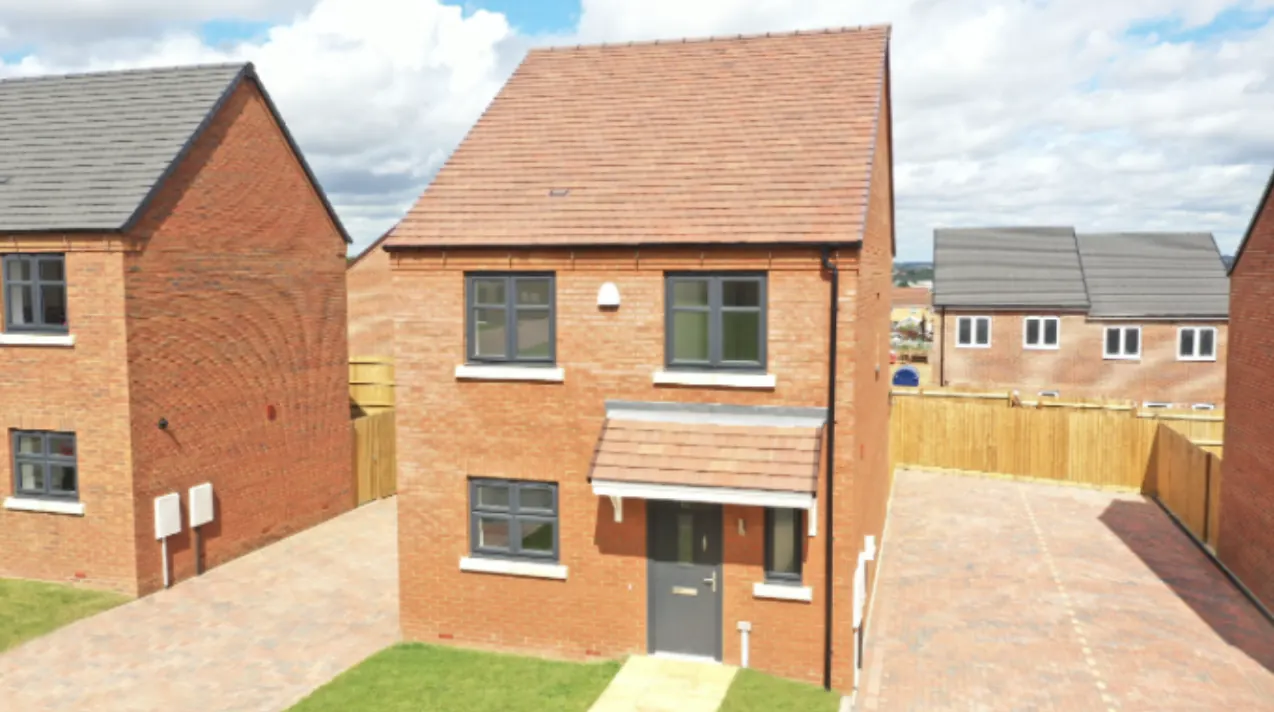
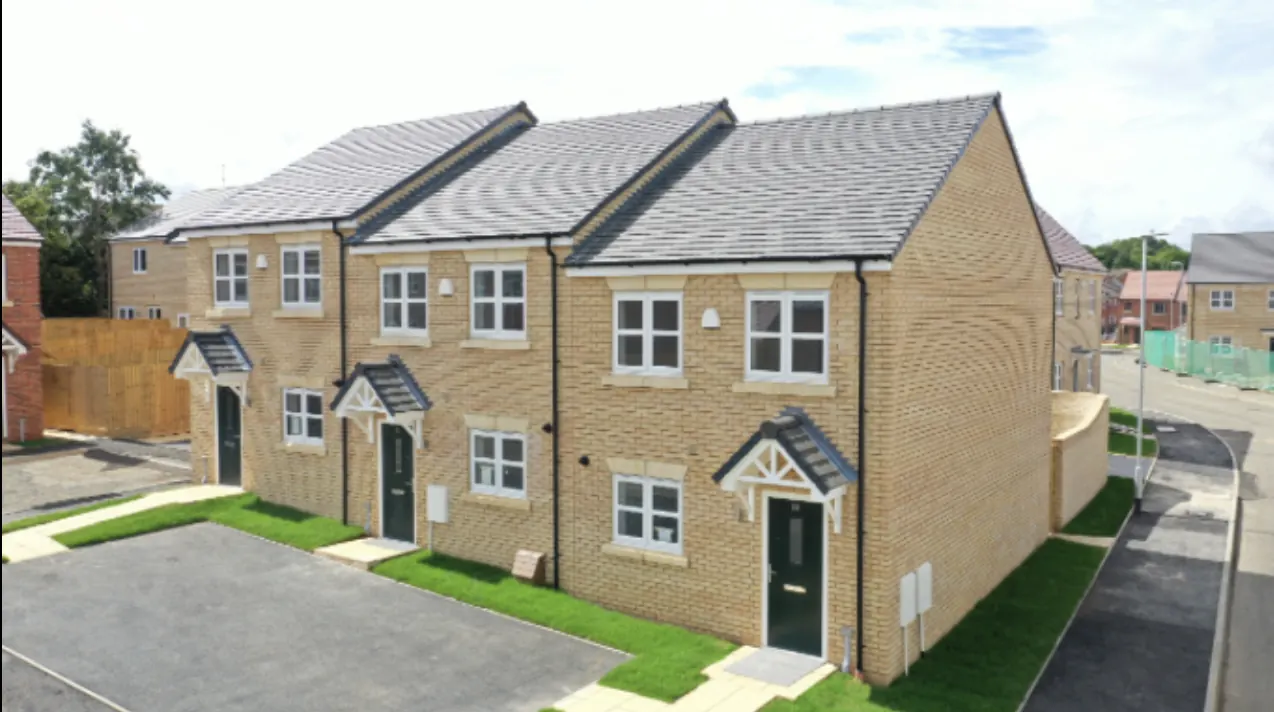
Sustainability and long-term resilience were central considerations in the design of the Lancaster Way development, with particular emphasis placed on effective surface water management.
Recognising the site's historic susceptibility to flooding, the development was carefully designed to respond to the specific characteristics of the location. The layout of the homes and wider infrastructure was informed by detailed flood risk assessments, ensuring the scheme was appropriately planned to manage surface water responsibly.
A key feature of the development was the installation of a specialist underground attenuation system, incorporating an egg crate storage solution. This engineered system is designed to temporarily store and regulate surface water during periods of heavy rainfall, reducing peak flows and helping to minimise flood risk before water is released in a controlled manner.
By integrating modern drainage infrastructure into the development from the outset, Lancaster Way demonstrates Optic Homes' commitment to delivering sustainable, resilient communities that are designed not only for today's homeowners but also with long-term environmental performance in mind.
The Lancaster Way development presented a number of engineering and infrastructure challenges that required careful planning and technical coordination throughout the construction process.
One of the principal challenges was the site's varying topography. Significant changes in ground levels existed across the development area, requiring an extensive cut and fill operation to achieve suitable development platforms. By carefully regrading the site, the team was able to create consistent levels while optimising the balance of excavated and imported materials, providing a stable foundation for the development.
In addition to the earthworks, improvements to the surrounding highway network formed an important part of the project. To accommodate the additional traffic generated by the development and enhance road safety, a new signal-controlled junction and roundabout were constructed as part of the infrastructure works. These improvements were designed in collaboration with the relevant highway authorities to ensure safe and efficient access for both new residents and the wider community.
Through careful engineering, detailed planning and close collaboration with specialist consultants and local stakeholders, these challenges were successfully overcome, enabling the delivery of a well-connected and sustainable residential development.