 OPTICHOMES
OPTICHOMES
OPTICHOMES
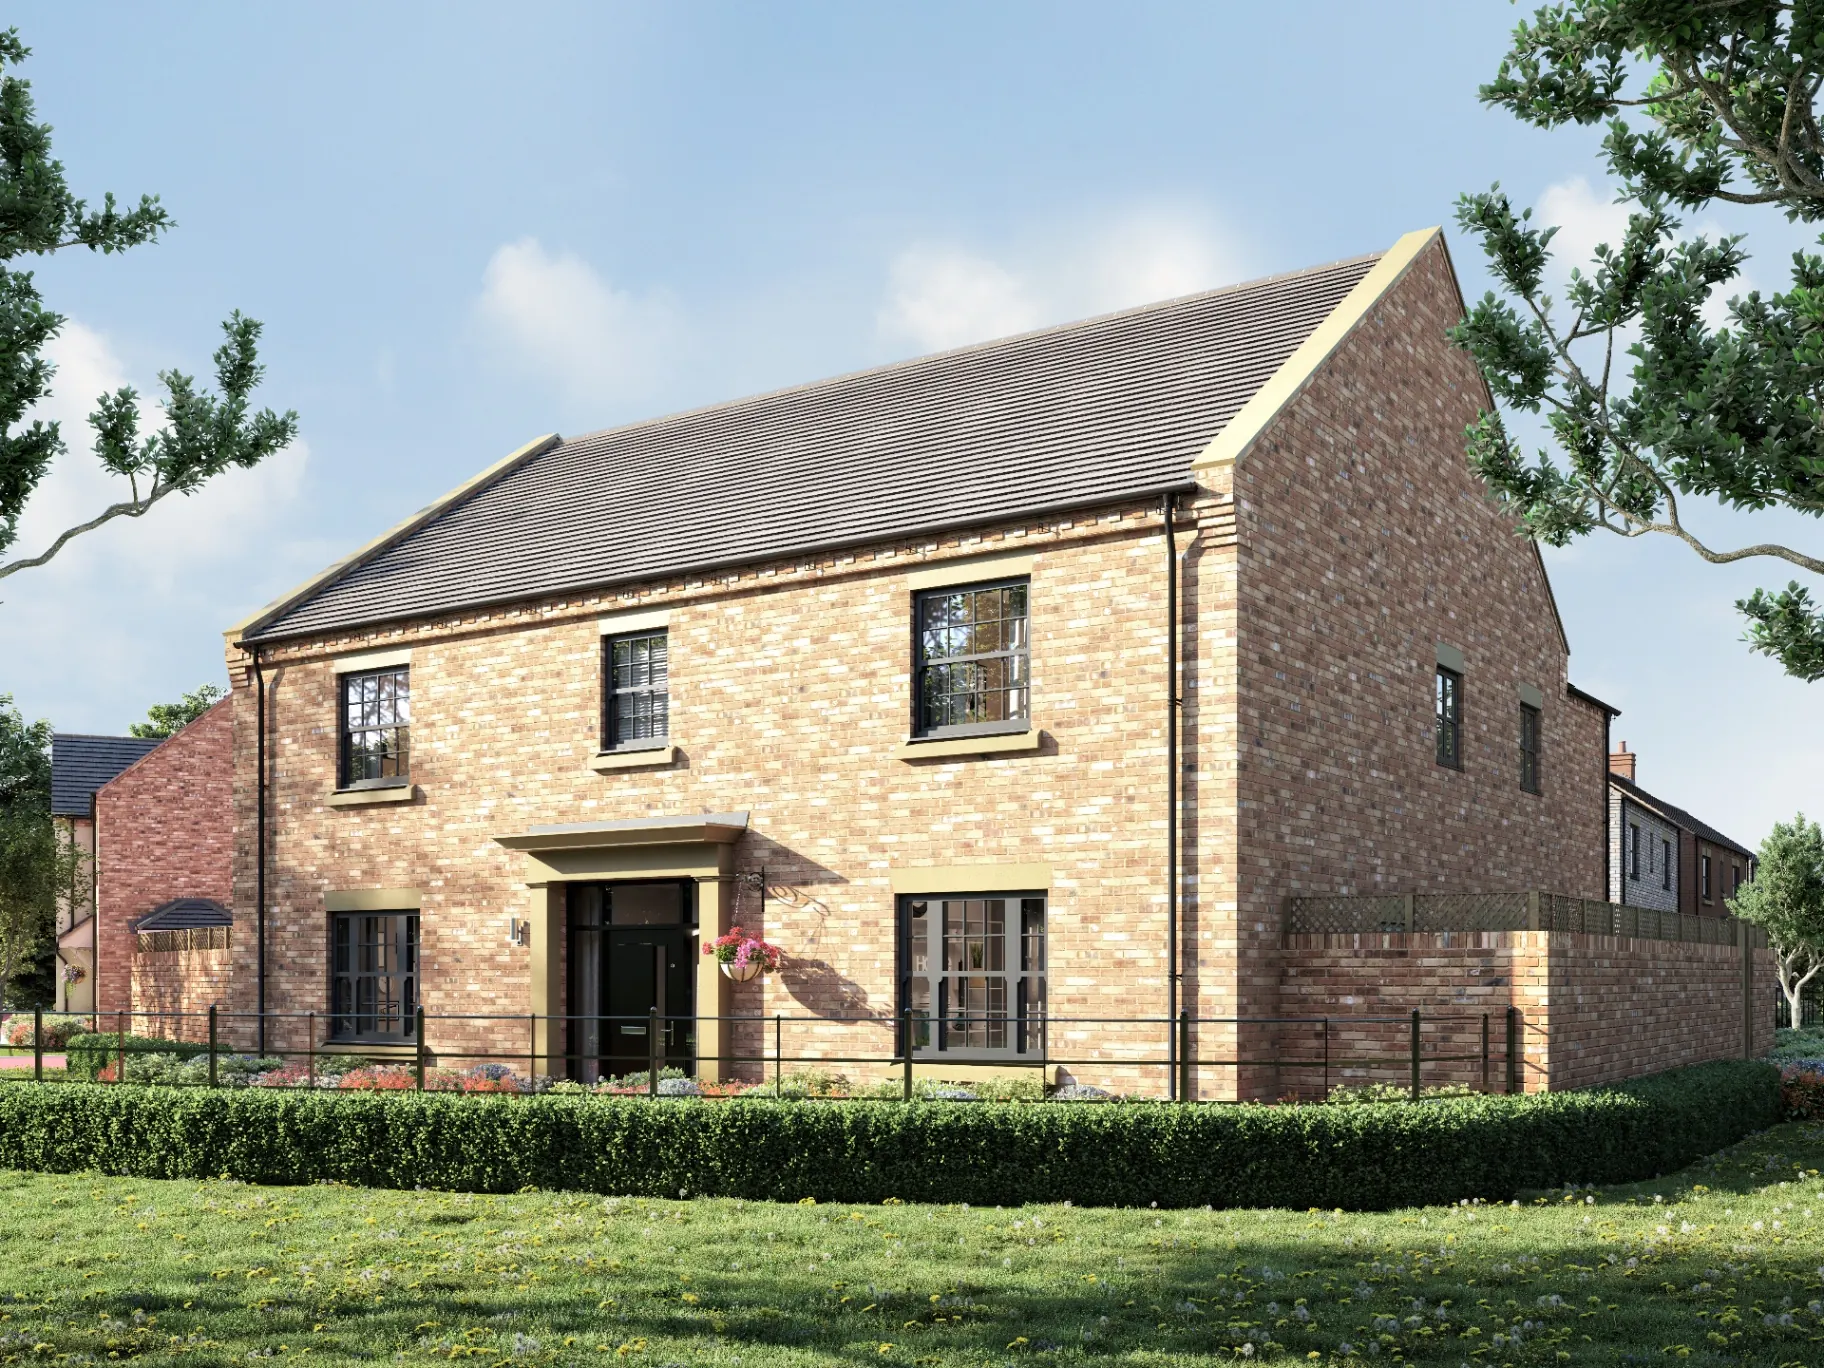
Set along the banks of the Grand Union Canal, this 49-home development pairs a waterside setting with a genuinely broad range of accommodation — from two-bedroom starter homes to seven-bedroom family houses. Every home was specified for energy efficiency and long-term comfort, not just kerb appeal at completion.
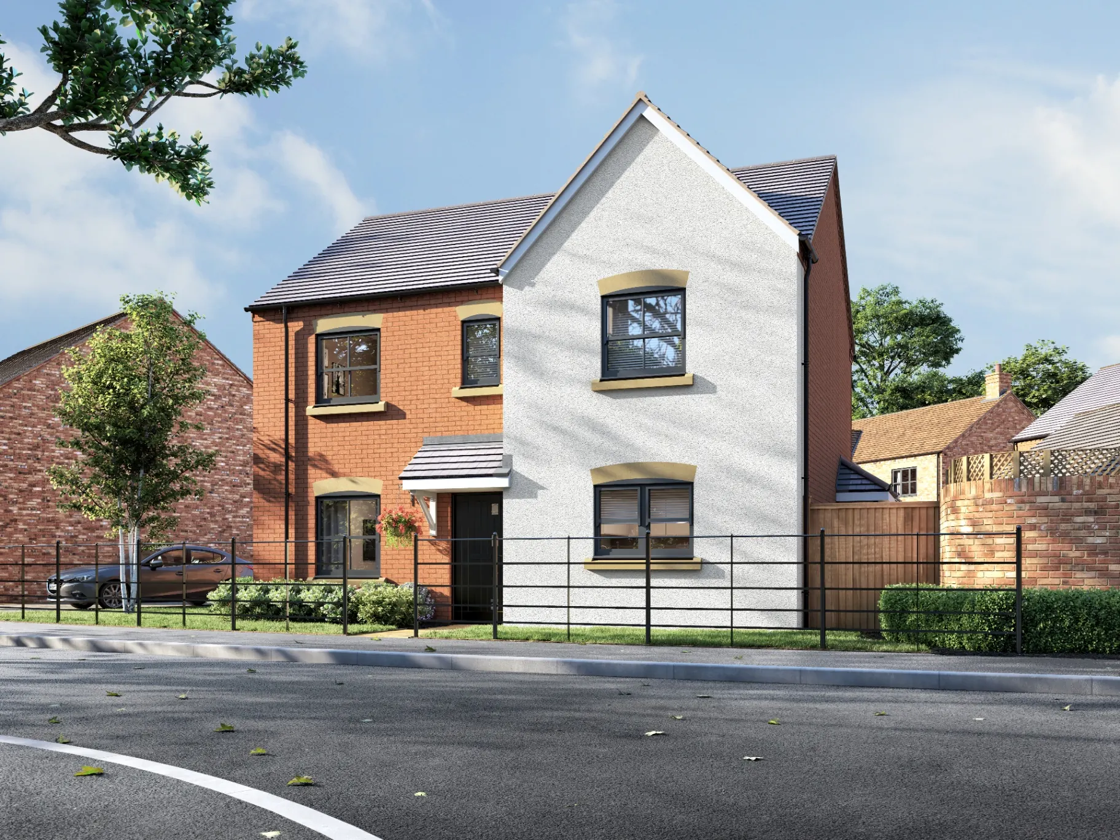
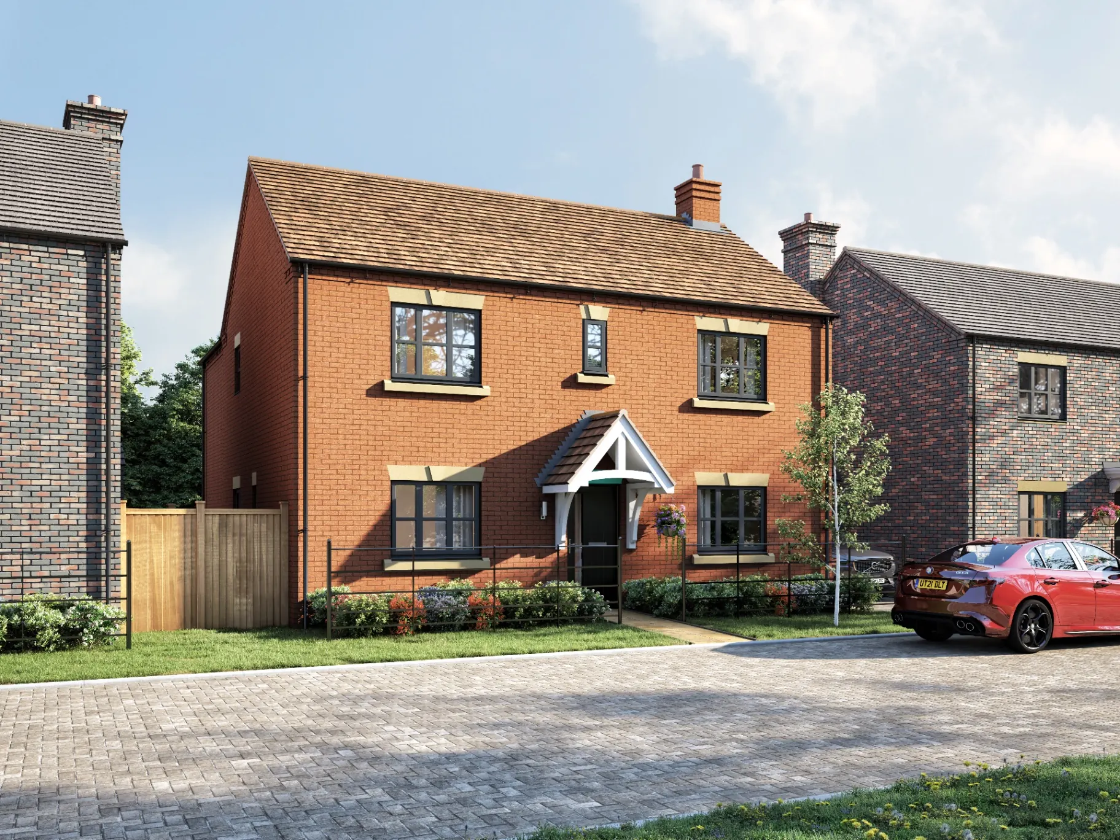
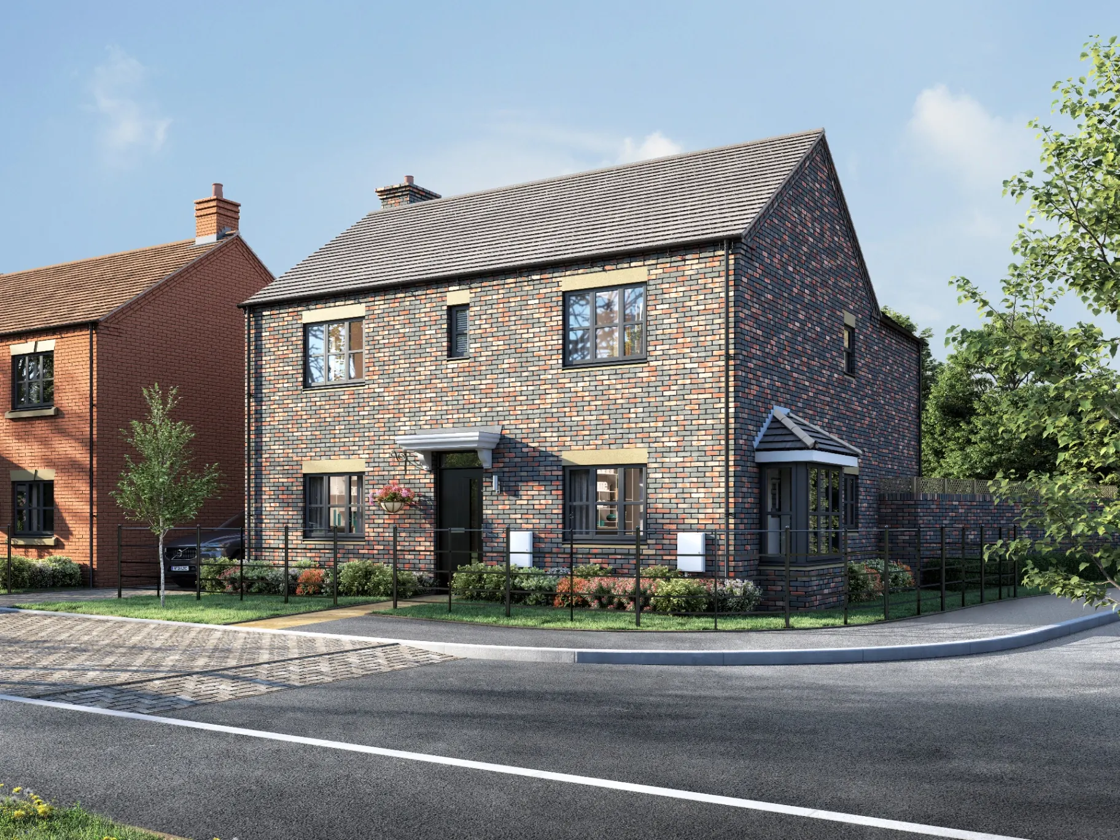
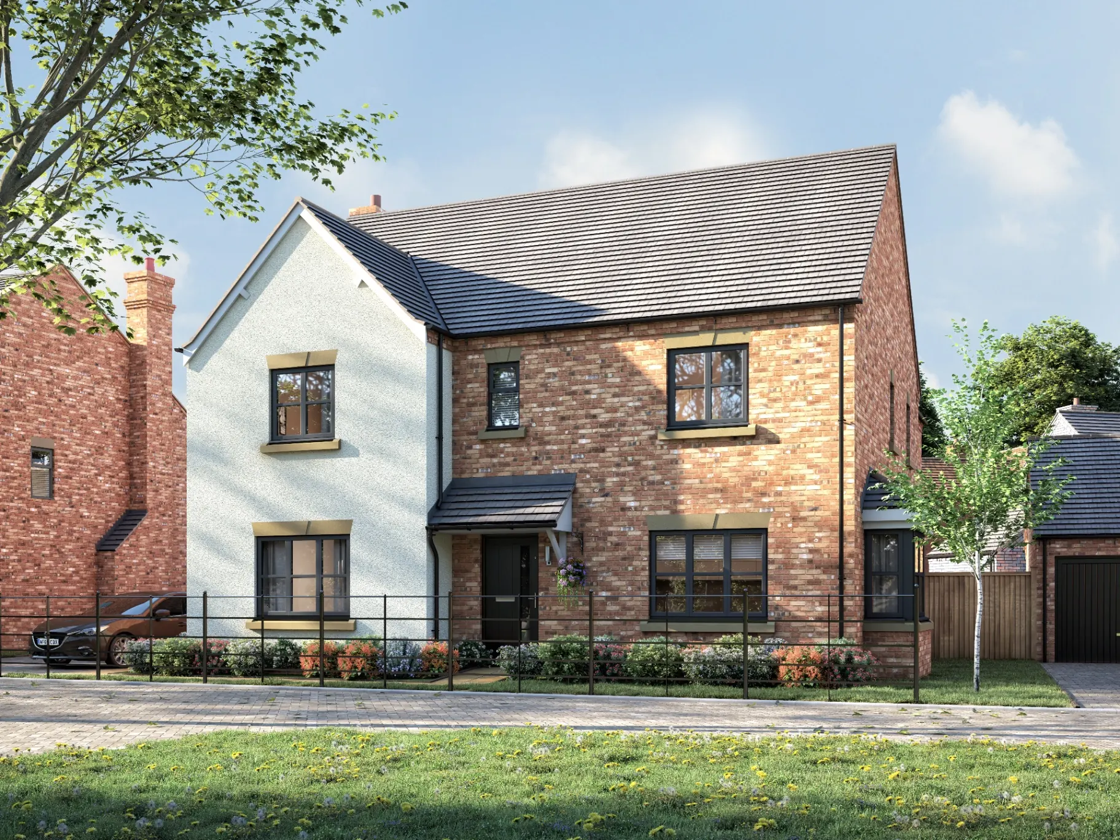
Sustainability was a key consideration throughout the design and delivery of the Grand Union Way development, with selected homes incorporating energy-efficient technologies that enhance comfort while supporting more sustainable living.
A number of properties were fitted with roof-mounted solar photovoltaic (PV) panels and air source heat pumps, providing renewable energy generation and low-carbon heating solutions designed to improve energy performance and reduce reliance on traditional heating systems.
Selected homes also benefited from the installation of air conditioning systems, enhancing year-round comfort and helping to maintain a pleasant internal environment during warmer periods. These systems were carefully integrated into the overall design to complement the modern specification of the homes.
At Optic Homes, we believe sustainability is about delivering practical, future-focused solutions that add genuine value for homeowners. By incorporating modern technologies where appropriate, we continue to create homes that are efficient, comfortable and designed to meet the evolving expectations of modern living.
The Grand Union Way development was delivered on the site of a former farm, presenting an opportunity to transform underutilised land into a high-quality residential community while respecting the character of the site.
As part of the redevelopment, the redundant agricultural buildings were carefully demolished to prepare the site for construction. A key feature of the project was the retention and conversion of the original farmhouse, which had fallen into a significant state of disrepair.
The farmhouse underwent an extensive programme of restoration and refurbishment, carefully preserving its character while incorporating modern construction techniques and high-quality finishes. The result is a distinctive home that reflects the site's agricultural heritage while providing contemporary living accommodation.
The successful integration of a restored period property alongside new-build homes demonstrates Optic Homes' ability to combine regeneration with modern development, creating a scheme that respects the history of the site while delivering homes designed for the future.