 OPTICHOMES
OPTICHOMES
OPTICHOMES
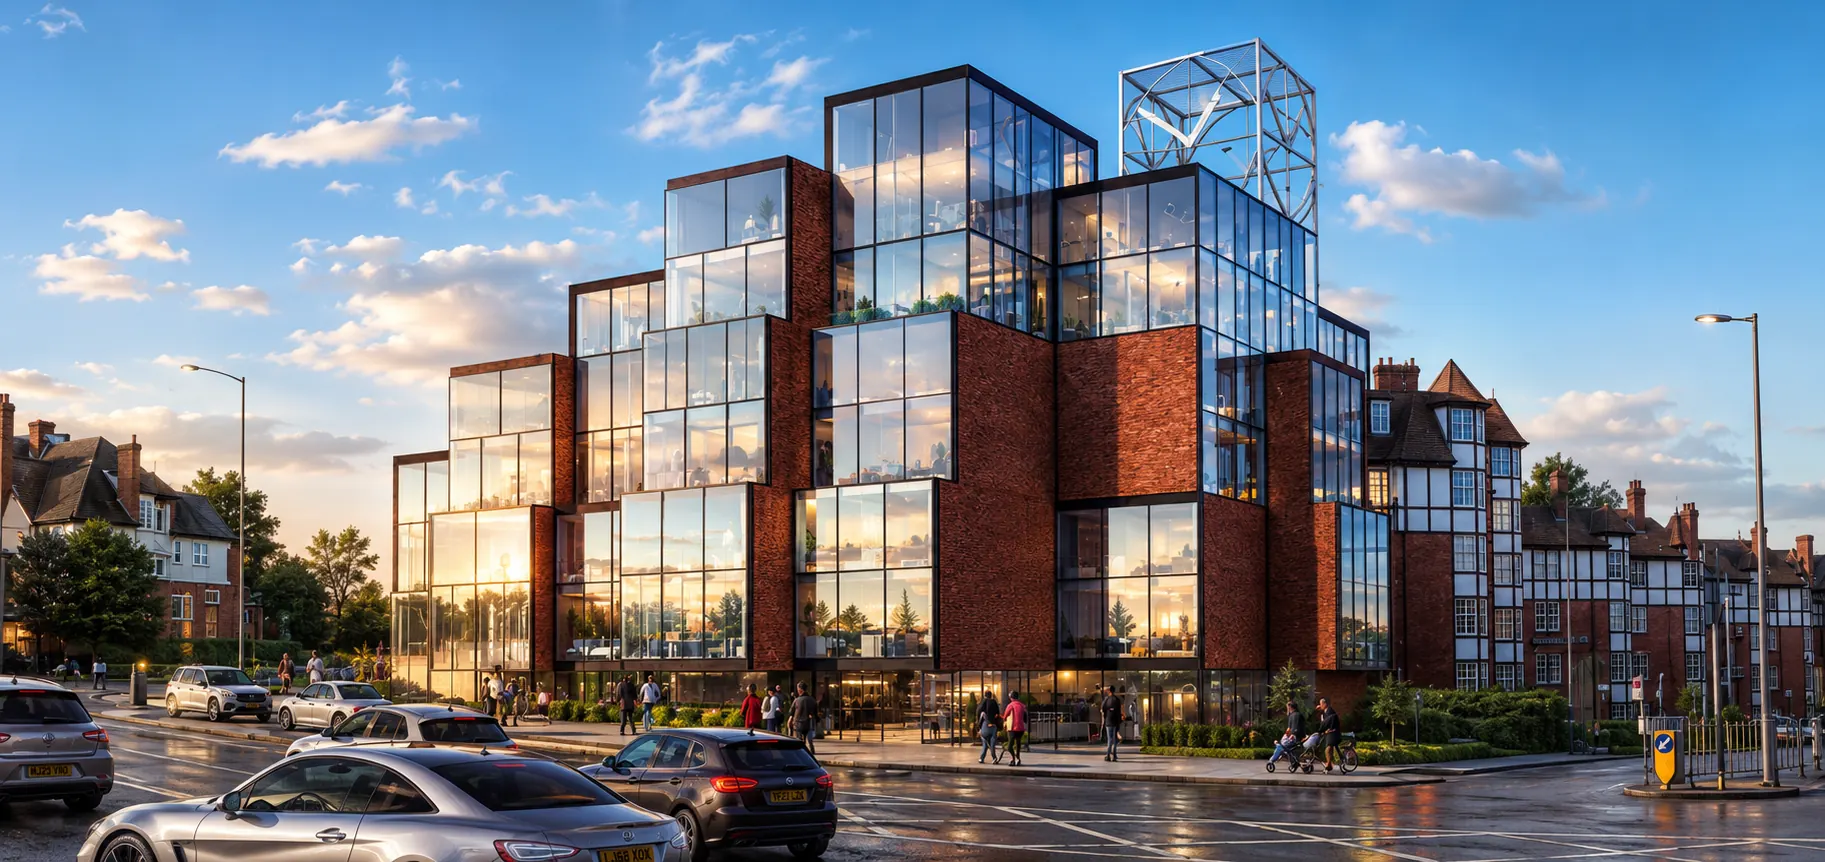
The Compass brings 32 apartments to a seven-storey tower in Hampstead, London, with 360-degree views across the city skyline and secure underground parking. Sustainability was designed in from the outset — radiant ceiling heating and cooling, electric heat pumps, and high-performance insulation and glazing reduce both running costs and carbon impact for residents.
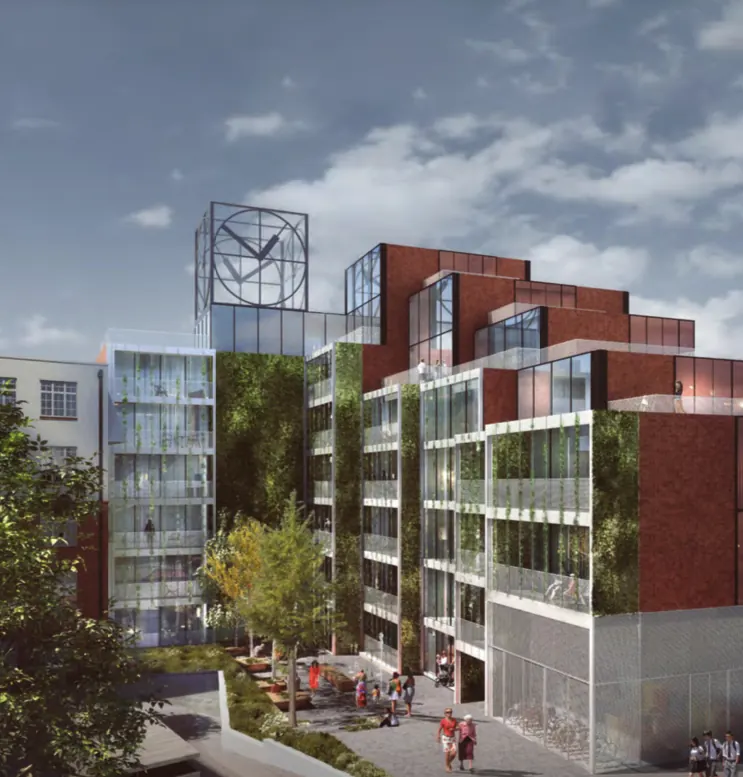
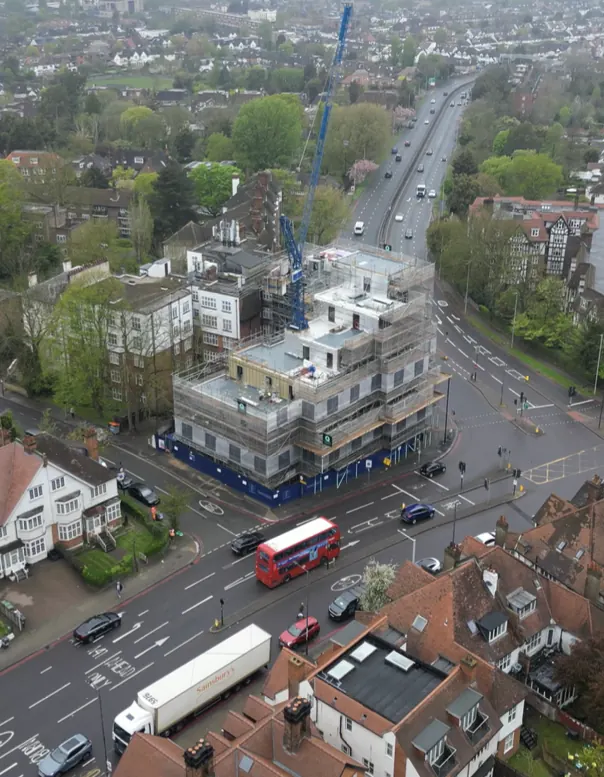
Sustainability and occupant wellbeing were key considerations throughout the design of The Compass, with every apartment incorporating advanced building technologies to maximise comfort, energy efficiency and long-term performance within a busy London environment.
Each apartment is equipped with a full HVAC (Heating, Ventilation and Air Conditioning) system, providing efficient climate control, improved indoor air quality and consistent comfort throughout the year. Designed to optimise energy performance, the system allows residents to enjoy a healthy and comfortable living environment regardless of external conditions.
Given the development's London location, specialist high-performance glazing was specified throughout the building. Carefully engineered to provide enhanced acoustic insulation, the glazing significantly reduces external noise while also improving the thermal performance of each apartment. By limiting heat gain during warmer months and reducing heat loss during colder periods, the glazing contributes to lower energy demand while creating a quieter and more comfortable internal environment.
By integrating advanced HVAC technology with high-performance acoustic and thermal glazing, The Compass demonstrates Optic Homes' commitment to delivering premium city living that combines sustainability, comfort and intelligent building design.
The Compass was one of Optic Homes' most technically complex developments, requiring the completion of a partially constructed building acquired from receivership. Purchased as a structural shell, the project demanded far more than a conventional construction programme, requiring the team to rebuild the project's technical foundation before physical works could progress.
With much of the original project information incomplete, extensive due diligence was undertaken to assemble the necessary technical documentation, review the existing structure and establish a clear delivery strategy. An entirely new professional design team was appointed, with architects, structural engineers, building services engineers and specialist consultants working collaboratively to redesign and deliver the scheme to modern standards.
Located in the heart of London, the site offered virtually no working space, making logistics one of the project's greatest challenges. A tower crane was essential to facilitate construction, while all deliveries were carefully coordinated through a just-in-time programme to minimise disruption and maximise efficiency within the highly constrained site boundaries.
The building itself incorporated two levels of underground car parking, introducing significant engineering and life safety requirements. A sophisticated Automatic Opening Vent (AOV) smoke control system was designed for the basement levels, alongside complex fire safety strategies that required close coordination between specialist fire engineers, building control and the wider design team to achieve full regulatory compliance.
The development also included passenger lifts serving the residential accommodation and dedicated vehicle lifts providing access to the underground car park. Integrating these specialist systems within an existing structural shell required careful coordination between structural, architectural and mechanical and electrical disciplines to ensure seamless operation.
Given the height and complexity of the building, bespoke scaffold systems were designed specifically for the project, providing safe access for construction while accommodating the constraints of the surrounding city environment.
Delivering a major residential development in central London is challenging in its own right. Successfully completing The Compass required exceptional planning, technical expertise and coordination across every stage of the project. From re-establishing the design process and managing complex fire engineering requirements to delivering sophisticated building services within a constrained urban site, The Compass demonstrates Optic Homes' capability to successfully deliver highly complex, technically demanding developments in some of the UK's most challenging construction environments.