 OPTICHOMES
OPTICHOMES
OPTICHOMES
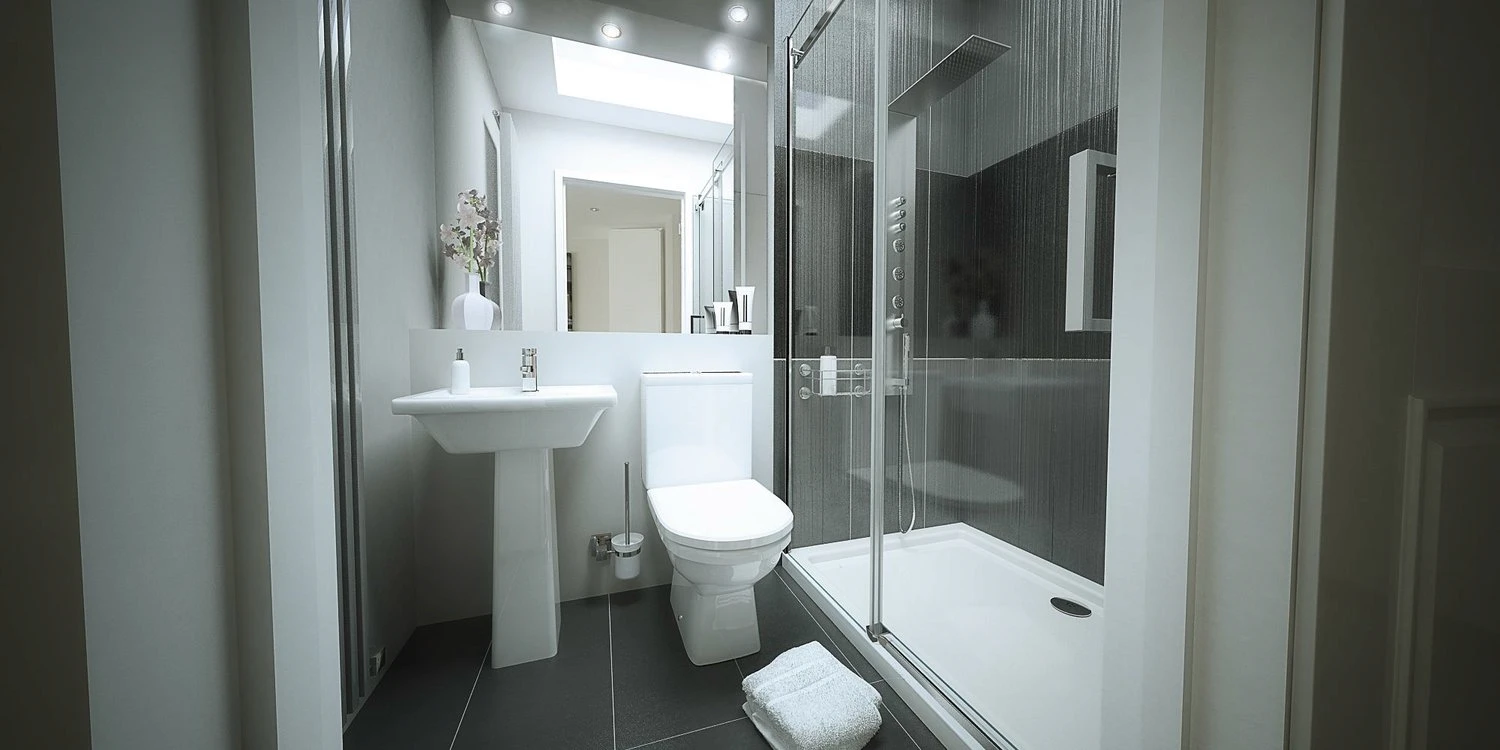
Hydrogen is a 200-unit residential scheme in the centre of Nottingham, built to a specification more commonly associated with private apartments than student housing. Durable, premium materials and refined communal spaces were prioritised throughout, reflecting our approach to urban residential design even within a complex, dense inner-city site.
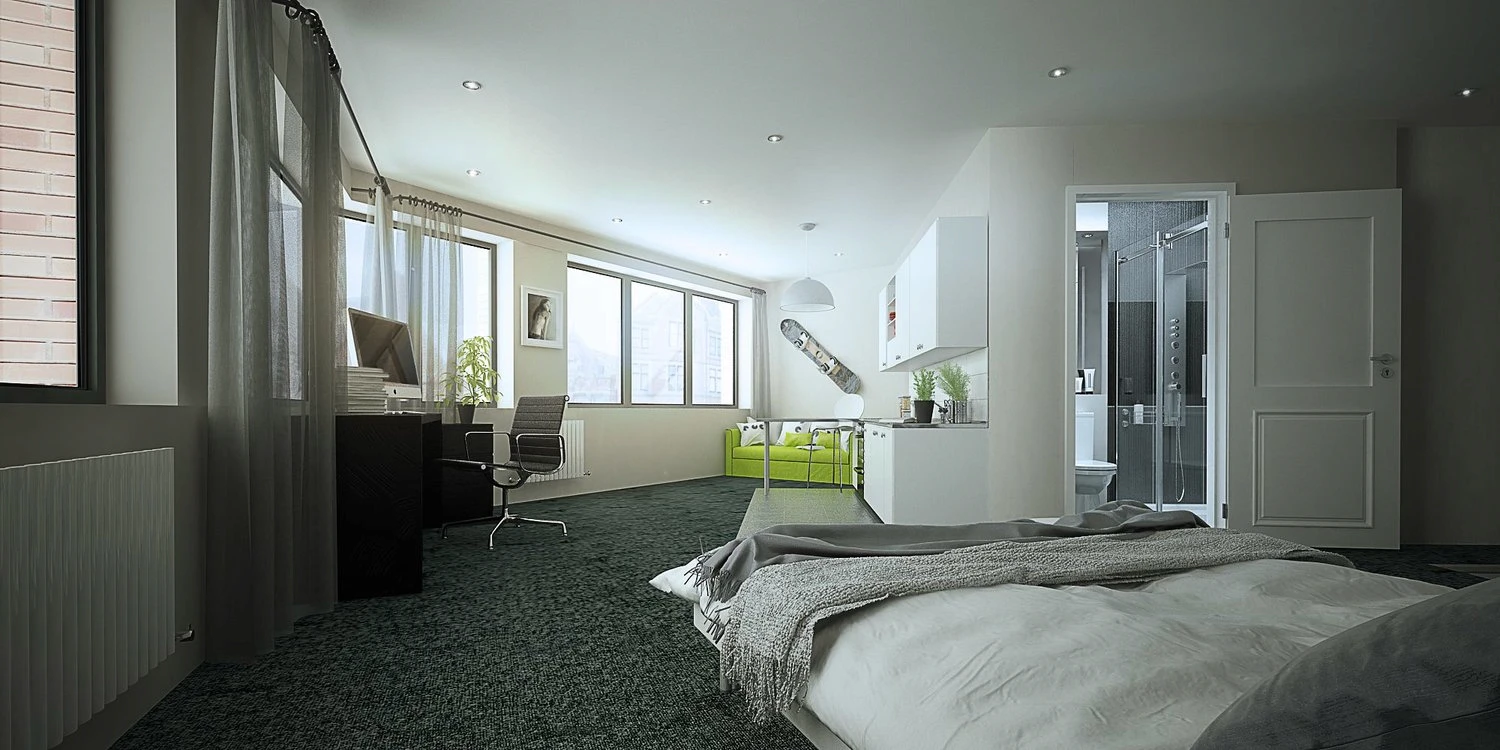
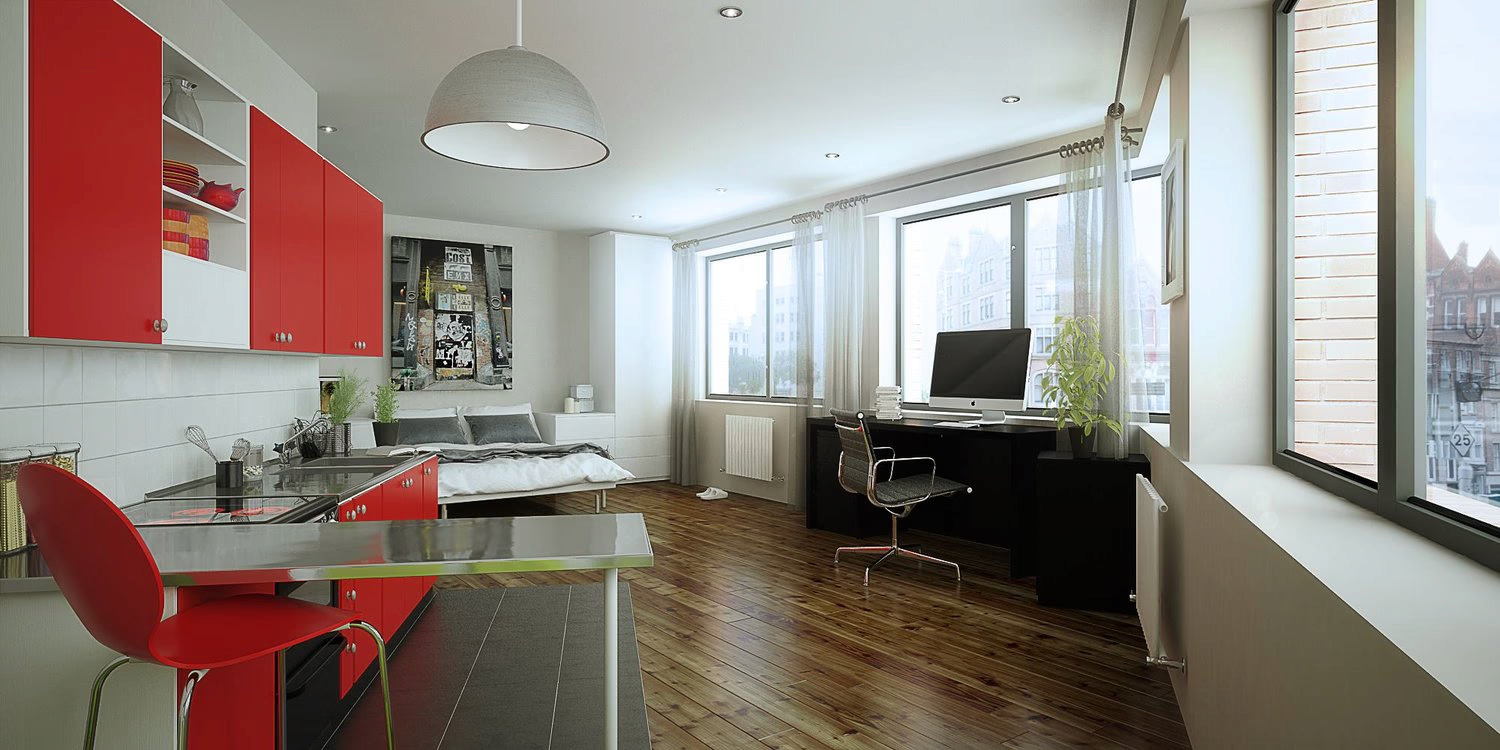
Hydrogen demonstrates Optic Homes' commitment to sustainable regeneration by transforming an existing commercial building into high-quality student accommodation, extending the life of the structure while significantly improving its performance for future generations.
As part of the redevelopment, two additional storeys were carefully constructed above the existing building, maximising the site's potential without the need for complete demolition and reconstruction. Throughout the refurbishment, the building envelope was comprehensively upgraded with high-performance insulation to improve thermal efficiency, reduce heat loss and enhance the comfort of residents.
The development was also designed to meet modern fire safety standards, incorporating robust fire protection measures throughout the building to ensure compliance with current regulations while providing a safe and secure living environment.
To complement these improvements, the accommodation was fitted with intelligent smart heating systems and integrated air conditioning, allowing occupants to efficiently manage internal temperatures throughout the year while enhancing comfort and reducing unnecessary energy consumption.
By combining adaptive reuse, modern building standards and intelligent technology, Hydrogen showcases Optic Homes' ability to breathe new life into existing buildings, creating sustainable, efficient and future-ready accommodation without compromising on quality or performance.
The Hydrogen development presented a series of complex engineering and logistical challenges, transforming an existing commercial building in the heart of Nottingham city centre into modern student accommodation while constructing two additional storeys above the original structure.
Operating within a constrained city centre location meant that site space was extremely limited. With virtually no on-site storage available, the project relied on meticulous planning and carefully coordinated logistics. Materials were delivered on a just-in-time basis, requiring precise scheduling to minimise disruption while maintaining progress on site.
To facilitate the vertical extension of the building, a tower crane was installed to safely lift structural materials and equipment within the confined urban environment. Careful coordination was required throughout the project to manage deliveries, lifting operations and surrounding public spaces, ensuring the development progressed safely and efficiently.
One of the most technically demanding aspects of the project was the construction of two new floors above the existing building. Extensive structural investigations and engineering assessments were undertaken to ensure the original structure could safely support the additional load. The extension required close collaboration between structural engineers, architects and the construction team to successfully integrate new construction with the existing building while maintaining structural integrity throughout the works.
The successful delivery of Hydrogen demonstrates Optic Homes' capability in complex urban regeneration, structural engineering and city centre construction, showcasing the ability to deliver technically demanding developments within highly constrained environments.